



Bought with Linda D Bennett • RE/MAX One
$415,000
$419,900
1.2%For more information regarding the value of a property, please contact us for a free consultation.
4 Beds
4 Baths
3,520 SqFt
SOLD DATE : 05/22/2020
Key Details
Sold Price $415,000
Property Type Single Family Home
Sub Type Detached
Listing Status Sold
Purchase Type For Sale
Square Footage 3,520 sqft
Price per Sqft $117
Subdivision Persimmon Hills
MLS Listing ID MDSM167352
Sold Date 05/22/20
Style Colonial
Bedrooms 4
Full Baths 3
Half Baths 1
HOA Fees $8/ann
HOA Y/N Y
Abv Grd Liv Area 2,568
Year Built 1998
Annual Tax Amount $4,100
Tax Year 2020
Lot Size 2.060 Acres
Acres 2.06
Property Sub-Type Detached
Source BRIGHT
Property Description
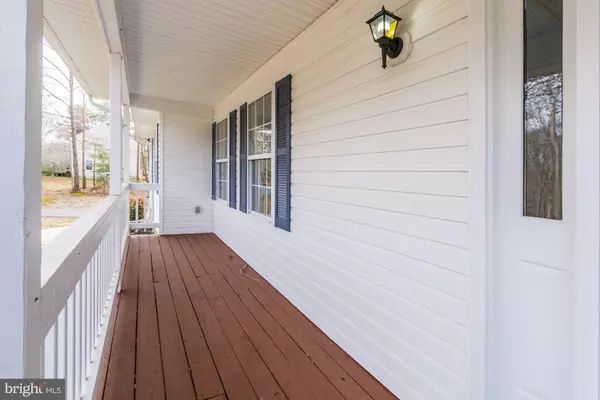
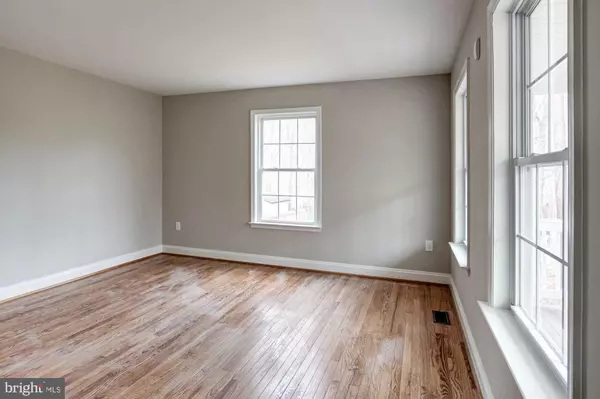
Great open floor plan Colonial located in Persimmon Hills! Walk into the spacious open foyer to the completely renovated and updated kitchen with new Stainless Steel Appliances and New Cabinets/Counters. Lovely Family room with Fireplace off the kitchen opens to spacious deck and fenced in backyard on spacious 2+ acre lot. Upstairs allows for 4 bedrooms 2 baths master bath complete with new tile in shower and flooring. Partially finished basement just needs your added touch of flooring. A must see for yourself all the newness in this home that could be yours! This is a Fannie Mae Home Path property.
Location
State MD
County Saint Marys
Zoning RPD
Rooms
Basement Connecting Stairway, Full, Partially Finished, Walkout Level, Rear Entrance
Interior
Heating Heat Pump(s)
Cooling Central A/C
Fireplaces Number 1
Fireplace Y
Heat Source Electric, Propane - Leased
Exterior
Parking Features Garage - Side Entry
Garage Spaces 2.0
Water Access N
Accessibility None
Attached Garage 2
Total Parking Spaces 2
Garage Y
Private Pool No
Building
Story 2
Above Ground Finished SqFt 2568
Sewer Community Septic Tank, Private Septic Tank
Water Public
Architectural Style Colonial
Level or Stories 2
Additional Building Above Grade, Below Grade
New Construction N
Schools
Elementary Schools Lettie Marshall Dent
Middle Schools Margaret Brent
High Schools Chopticon
School District St. Mary'S County Public Schools
Others
Senior Community No
Tax ID 1905049687
Ownership Fee Simple
SqFt Source 3520
Acceptable Financing Cash, Conventional, FHA, USDA, VA
Listing Terms Cash, Conventional, FHA, USDA, VA
Financing Cash,Conventional,FHA,USDA,VA
Special Listing Condition REO (Real Estate Owned)
Read Less Info
Want to know what your home might be worth? Contact us for a FREE valuation!

Our team is ready to help you sell your home for the highest possible price ASAP

GET MORE INFORMATION
